
BEDS3
BATHS2 full
SQUARE FEET2,285
MLS#G5115090
STATUSActive
PROPERTY TYPEResidential - Single Family
SUBDIVISIONLAKES OF MOUNT DORA
Property Description
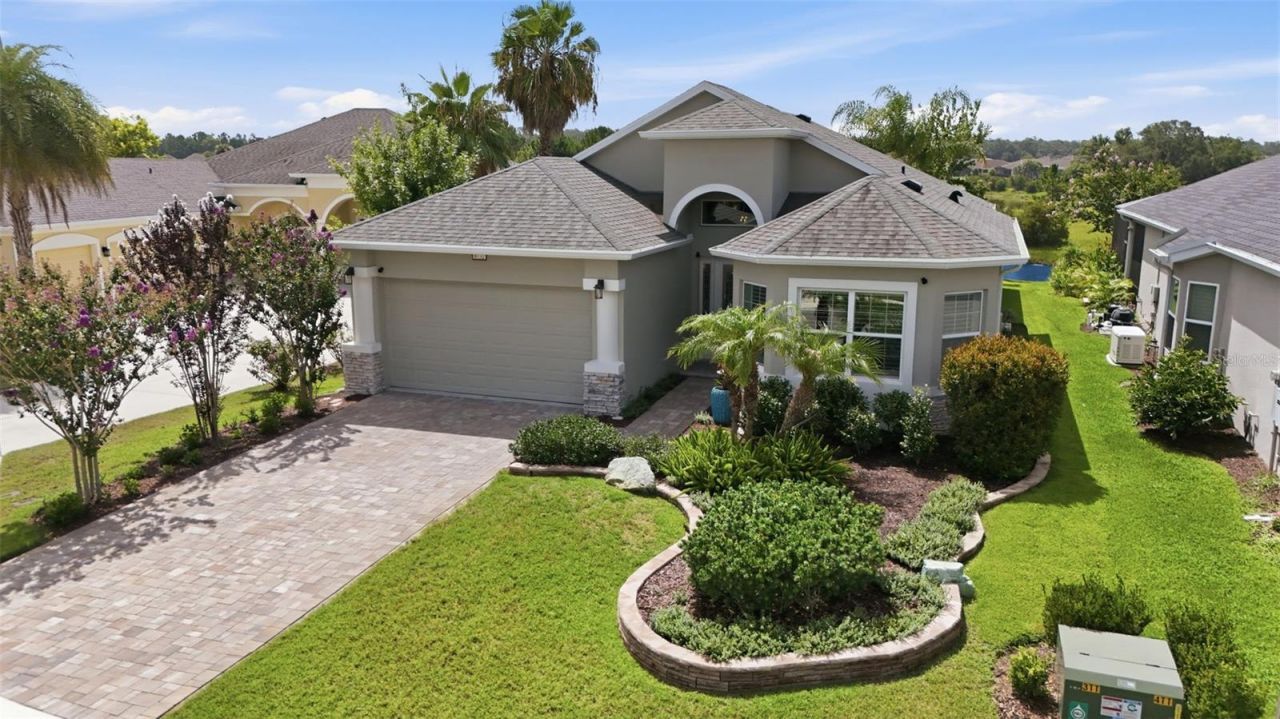
Welcome home to the expanded Granada model by Medallion Homes, where luxury and functionality come together effortlessly. From the moment you arrive, you'll be impressed by the home's outstanding curb appeal, featuring a paver driveway, lush professional landscaping, and an attractive front elevation.Step inside to a beautifully designed foyer showcasing wood-look tile flooring with a stunning travertine inlay. Architectural archways create elegant display spaces for artwork, while a striking quartzite stone accent wall and designer sconces provide a warm and classic welcome.Designed with entertaining in mind, the open-concept floor plan seamlessly connects the dining area, great room, and gourmet kitchen, all perfectly positioned to capture picturesque waterfront views. Gather around the cozy electric fireplace or enjoy preparing meals in the chef-inspired kitchen, complete with quartz countertops, pull outs in the lower cabinets and under the cooktop for larger items, a six-burner gas cooktop, and a spacious double-door pantry featuring custom shelving. Additional storage has been incorporated along with a convenient desk area at the far end of the kitchen, enhancing the home's thoughtful and well-planned design.Triple sliding glass doors open fully to the expansive screened lanai, where panoramic screens frame tranquil water views and lush green space beyond. Whether you're enjoying your morning coffee or hosting family and friends, this outdoor living space offers the perfect backdrop for relaxation.The spacious primary suite serves as a private retreat, with a door to the back lanai and offering generous room for furnishings. The luxurious ensuite bath boasts a large walk-in shower, dual vanities with extra countertop space and a linen closet. His/her walk-in closets with custom organization systems provide abundant storage and everyday convenience.Throughout the home, refined details such as plantation shutters, tray ceilings, and crown molding add timeless elegance. A built-in electric fireplace adds ambience to the living room. Energy-efficient features-including enhanced attic insulation, foam-filled exterior walls, and natural gas heating and range-for year-round comfort and efficiency. This exceptional home delivers the perfect blend of luxury, comfort, and low-maintenance living in one of Mount Dora's most desirable active adult communities.The Lakes of Mount Dora is an award-winning 55+ gated community in Central Florida with an 18,000 sq ft Clubhouse, library, billiards room, card/game room, social hall, gym, arts/crafts room, 4 miles of interconnecting waterways, pickle ball, tennis, bocce ball and croquet lawns, pool, hot tub, walking trails, fire pits, and a fenced and gated RV/Boat Parking! All of this, plus reclaimed sprinkler system lawn irrigation AND internet/cable, is included in the low fee of $290. monthly! This home is less than 15 minutes from downtown Mount Dora, a charming town known for art, festivals, shopping, unique restaurants, and coffee shops. Orlando's many attractions are just over an hour away, and the beach is about an hour away, so there is always something to enjoy. Don't miss this opportunity-discover your perfect Florida home today!
Property Features
Property Type: Residential - Single Family
Cooling: Central Air
Garage: 2 car attached
Heating: Central, Natural Gas
Home Style: Florida
Lot Size: 0.20 Acres
Roof Type: Shingle
Stories: 1.0
Taxes: $5,719
Year Built: 2020
Amenities
Ceiling Fans(s)
Crown Molding
High Ceilings
Open Floorplan
Stone Counters
Tray Ceiling(s)
Walk-In Closet(s)
Sidewalk
Feature Descriptions
Appliances: Built-In Oven, Convection Oven, Cooktop, Dishwasher, Disposal, Dryer, Gas Water Heater, Microwave, Refrigerator, Tankless Water Heater, Washer
Association Amenities: Cable TV, Fitness Center, Gated, Pickleball Court(s), Pool, Recreation Facilities, Spa/Hot Tub, Tennis Court(s), Vehicle Restrictions
Body of Water: LAKES OF MOUNT DORA
Builder: Medallion Homes
Directions: From intersection at 44B and CR44, go right (east) for approx one mile to community entrance on right. Follow through gate and take first exit from round-da-bout. Follow back to Pawtucket and take that left. Providence Court is on the left past the bri
Energy Efficient: Insulation
Exterior: Block, Stucco
Fireplace: Electric
Fireplace Y/N: Yes
Flood Zone Code: X
Flooring: Tile, Travertine
Foundation: Slab
Frontage Lake: 55
HOA Fee: 290/ Monthly
HOA Y/N: Yes
Home Warranty Y/N: No
Hot Tub: Yes
Lot: Cul-De-Sac, Landscaped, Sidewalk, Paved
Lot Dimensions: 0.2
Number of Pets: 3
Other Equipment: Irrigation Equipment
Ownership: Fee Simple
Patio/Porch: Rear Porch, Screened
Pets Allowed: Number Limit
Pets Restrictions: 3 pets per household max
Property Attached Y/N: No
Property Sub-Type: Single Family Residence
Senior Community: Yes
Sewer: Public Sewer
Showing Instructions: Supra Lock Box, ShowingTime
Special Sale Provisions: None
Utilities: Cable Connected, Electricity Connected, Fiber Optics, Natural Gas Connected, Public, Sewer Connected, Sprinkler Recycled, Underground Utilities, Water Connected
Vegetation: Mature Landscaping
Water: Canal/Lake For Irrigation, Public
Water Access Y/N: No
Waterfront Features: Lake Front, Powerboats â?? None Allowed
Water View: Canal
Windows: Double Pane Windows
Zoning: PUD
Room Sizes
Living Room: 12x25
Dinette: 12x14
Kitchen: 11x20
Primary Bedroom: 13x18
Primary Bathroom: 10x14
Bedroom 2: 13x15
Bedroom 3: 11x15
Balcony/Porch/Lanai: 12x24
Listed By / Shown By
Listed By
Agency Name: WATSON REALTY CORP
Agency Contact: jilledgington@watsonrealtycorp.com
Shown By
Agent Name: Phil Stern
Agent Phone: (352) 672-9586 Cell
Agency Title: Robb Harrison Realty, Inc.

Estimate Your Payment
Estimated Payment
$ 4,521.50 per month $3,878.69 Principal & Interest $476.58 Property Tax $166.22 Homeowner's Insurance
8732 Providence Court | MLS# G5115090
This single family home located at 8732 Providence Court, Mount Dora, FL 32757 is currently listed for sale with an asking price of $569,900. This property was built in 2020 and has 3 bedrooms and 2 full baths with 2285 sq. ft. Providence Court is located in the LAKES OF MOUNT DORA subdivision. Search LAKES OF MOUNT DORA real estate on pstern.robbharrison.com today.