
BEDS3
BATHS2 full
SQUARE FEET2,040
MLS#TB8556590
STATUSActive
PROPERTY TYPEResidential - Mobile Home
SUBDIVISIONHIGH POINT MH
Property Description
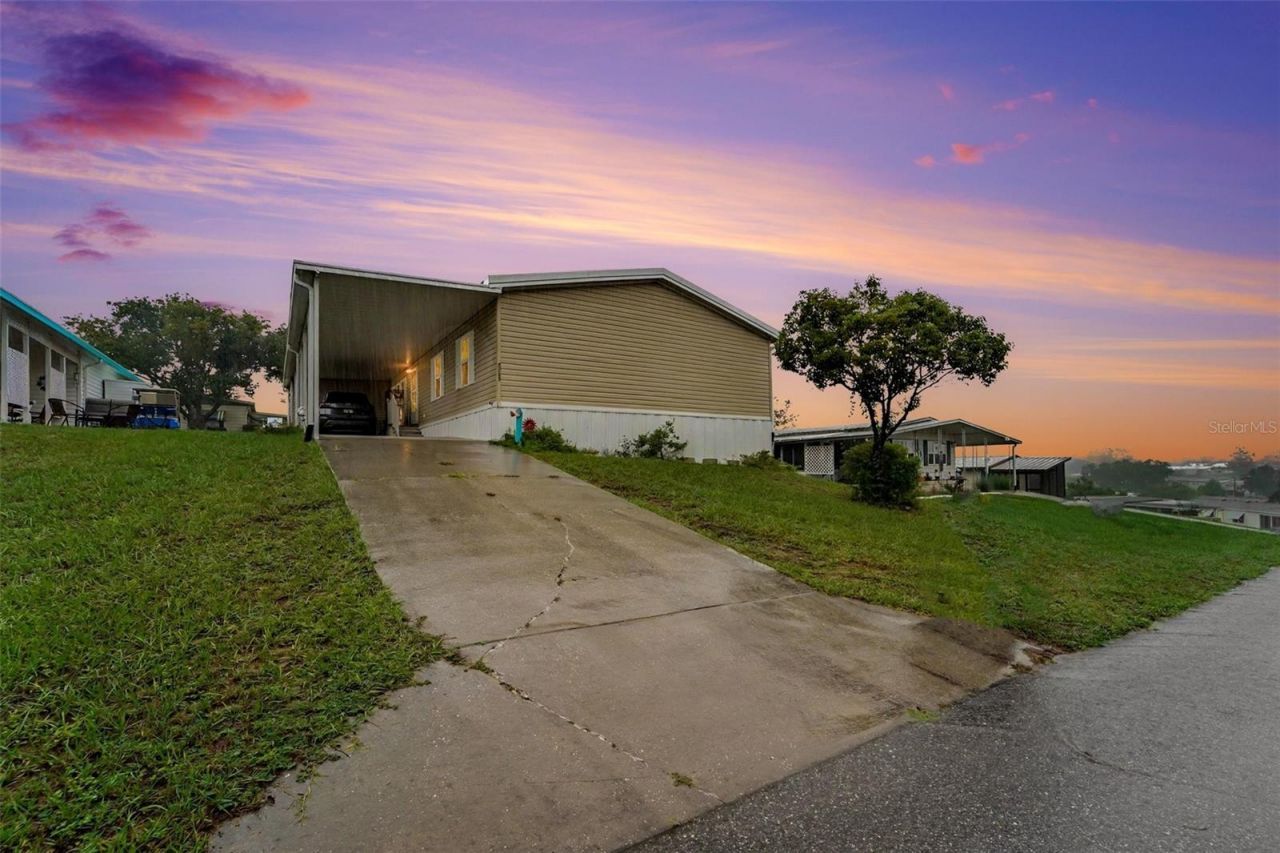
This 3-bedroom, 2-bath mobile home offers over 2,000 square feet of living space, with walk-in closets in all three bedrooms. A wood-burning fireplace adds character to the living area, while newer windows and doors provide an updated feature throughout the home.The roof was replaced in 2023, and a new deck adds outdoor space to enjoy the elevated setting. Positioned high on the hill, the property also features a covered carport for convenient vehicle parking.Located in a community offering resort-style amenities, residents can enjoy a heated swimming pool and a private golf course. The HOA fee is $48 per month, making this a property worth considering for buyers looking for a home with generous living space and community recreation.
Property Features
Property Type: Residential - Mobile Home
Cooling: Central Air
Heating: Central
Lot Size: 0.14 Acres
Roof Type: Other
Stories: 1.0
Taxes: $1,307
Year Built: 2005
Amenities
Ceiling Fans(s)
Crown Molding
Eat-in Kitchen
Lighting
Other
Feature Descriptions
Appliances: Built-In Oven, Dishwasher, Dryer, Microwave, Range, Refrigerator, Washer
Community Features: Clubhouse, Gated Community - Guard, Pool
Directions: Head toward Star Rd 0.2 mi Turn right onto Star Rd 0.1 mi Turn right onto Weeping Willow St 2.0 mi Turn right onto CortezBlvd 0.7 mi Turn right onto Highpoint Blvd 0.2 mi Turn right to stay on Highpoint Blvd 0.8 mi Turn right onto Tower St Destination wil
Flood Zone Code: X
Flooring: Carpet, Vinyl
Foundation: Slab
HOA Fee: 48/ Monthly
HOA Y/N: Yes
Home Warranty Y/N: No
Listing Terms: Cash, Conventional, FHA, VA Loan
Lot Dimensions: 0.14
Ownership: Fee Simple
Parking: Assigned
Parking Notes: Assigned
Pets Allowed: Yes
Pets Restrictions: Buyer/Buyer agent to verify all restrictions.
Property Attached Y/N: No
Property Sub-Type: Manufactured Home
Senior Community: Yes
Sewer: Public Sewer
Showing Instructions: ShowingTime
Special Sale Provisions: None
Utilities: Cable Connected, Electricity Connected, Water Connected
Water: Public
Water Access Y/N: No
Zoning: PDP
Room Sizes
Living Room: 16x13
Kitchen: 14x14
Dining Room: 10x13
Foyer: 8x14
Laundry: 10x10
Primary Bathroom: 8x14
Bathroom 2: 4x8
Primary Bedroom: 16x13
Bedroom 2: 13x14
Bedroom 3: 14x14
Local Schools
High School: Central High School
Middle School: West Hernando Middle School
Elementary School: Pine Grove Elementary School
Listed By / Shown By
Listed By
Agency Name: LPT REALTY, LLC
Agency Contact: 877-366-2213
Shown By
Agent Name: Phil Stern
Agent Phone: (352) 672-9586 Cell
Agency Title: Robb Harrison Realty, Inc.

Estimate Your Payment
Estimated Payment
$ 1,883.31 per month $1,701.48 Principal & Interest $108.92 Property Tax $72.92 Homeowner's Insurance
8043 Tower Street | MLS# TB8556590
This single family home located at 8043 Tower Street , Brooksville, FL 34613 is currently listed for sale with an asking price of $250,000. This property was built in 2005 and has 3 bedrooms and 2 full baths with 2040 sq. ft. Tower Street is located in the HIGH POINT MH subdivision. Search HIGH POINT MH real estate on pstern.robbharrison.com today.