
BEDS3
BATHS2 full
SQUARE FEET1,730
MLS#W7890490
STATUSActive
PROPERTY TYPEResidential - Single Family
SUBDIVISIONTIMBER PINES
Property Description
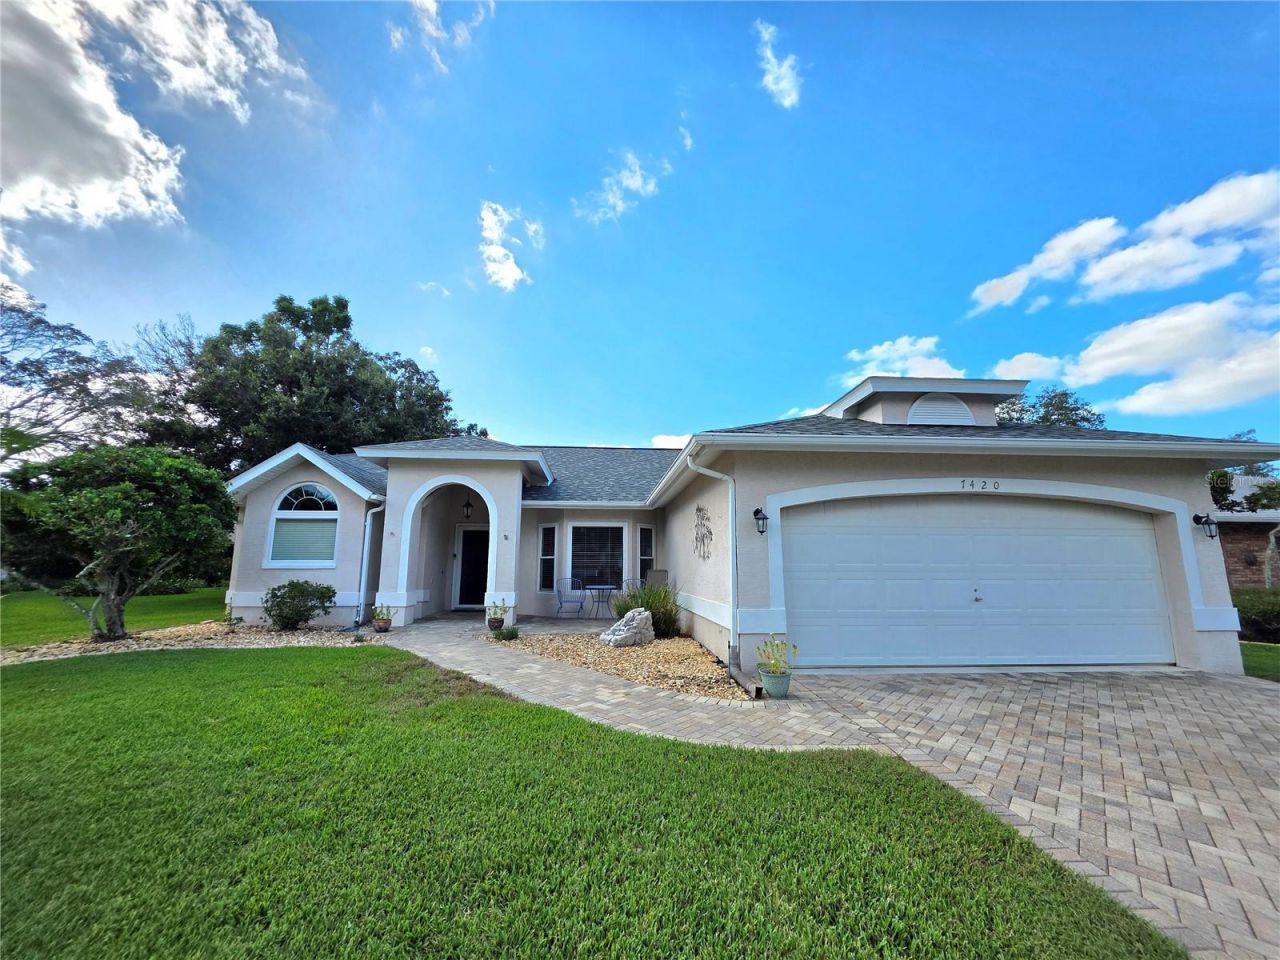
Beautiful Timber Pines Home on a Cul de sac. The front patio area welcomes you to the home. Inside you are greeted with a high cathedral ceiling and an open, light and bright living space. Bamboo flooring in the living room and a triple slider opens to the vinyl enclosed lanai area. The kitchen has beautiful soft closed cabinets, extra drawer storage, granite counter tops and stainless-steel appliances. Inside laundry room just off the kitchen. Two lovely guest bedrooms with built in closets. The cozy master bedroom has two walk-in closets, and the master bath holds dual sinks with lighted mirror vanities, a sunk in tub and a walk-in shower. A relaxing patio in the back with shade trees. Come view this stunning home today! Repaired Sinkhole home with full docs. Timber Pines, a 55+ Gated Community, With 4 Golf Courses, Country Club, Remodeled Restaurant And Bar With Multiple TV Screens, 2 Pools, Fitness Center, Tennis And Pickle Ball Courts, Bocce Ball, Billiards Room And More Than 100 Different Clubs. Spectrum Cable, 2 boxes and High-Speed Internet Are Also Included In the HOA.
Property Features
Property Type: Residential - Single Family
Cooling: Central Air
Garage: 2 car attached
Heating: Central
Home Style: Ranch
Lot Size: 0.17 Acres
Roof Type: Shingle
Stories: 1.0
Taxes: $1,666
Year Built: 1992
Amenities
Ceiling Fans(s)
Open Floorplan
Split Bedroom
Thermostat
Vaulted Ceiling(s)
Walk-In Closet(s)
Rain Gutters
Feature Descriptions
Appliances: Dishwasher, Disposal, Dryer, Microwave, Range, Refrigerator, Washer
Directions: Heading South on Deltona Blvd, Make a Right onto Abeline Rd, Right on Grand Club Dr, Right on Crystal Lake Dr, Right on Paradise Pines Ct, Home is on the right.
Exterior: Block, Stucco
Flood Zone Code: X
Flooring: Bamboo, Ceramic Tile
Foundation: Slab
Garage Dimensions: 20x22
HOA Fee: 356/ Monthly
HOA Y/N: Yes
Home Warranty Y/N: No
Listing Terms: Cash, Conventional, FHA, VA Loan
Lot Dimensions: 0.17
Ownership: Fee Simple
Patio/Porch: Patio
Pets Allowed: Yes
Pets Restrictions: Verify HOA
Property Attached Y/N: No
Property Sub-Type: Single Family Residence
Senior Community: Yes
Sewer: Public Sewer
Showing Instructions: Supra Lock Box, Appointment Only, ShowingTime
Special Sale Provisions: None
Utilities: Cable Available
Water: Public
Water Access Y/N: No
Zoning: PDP
Room Sizes
Living Room: 13x12
Dining Room: 12x12
Kitchen: 12x9
Primary Bedroom: 12x12
Listed By / Shown By
Listed By
Agency Name: KW REALTY ELITE PARTNERS
Agency Contact: 352-688-6500
Shown By
Agent Name: Phil Stern
Agent Phone: (352) 672-9586 Cell
Agency Title: Robb Harrison Realty, Inc.

Estimate Your Payment
Estimated Payment
$ 2,409.35 per month $2,177.21 Principal & Interest $138.83 Property Tax $93.30 Homeowner's Insurance
7420 Paradise Pine Court | MLS# W7890490
This single family home located at 7420 Paradise Pine Court , Spring Hill, FL 34606 is currently listed for sale with an asking price of $319,900. This property was built in 1992 and has 3 bedrooms and 2 full baths with 1730 sq. ft. Paradise Pine Court is located in the TIMBER PINES subdivision. Search TIMBER PINES real estate on pstern.robbharrison.com today.