
BEDS3
BATHS2 full
SQUARE FEET1,456
MLS#OM728745
STATUSActive
PROPERTY TYPEResidential - Single Family
SUBDIVISIONSPRUCE CREEK NORTH
Property Description
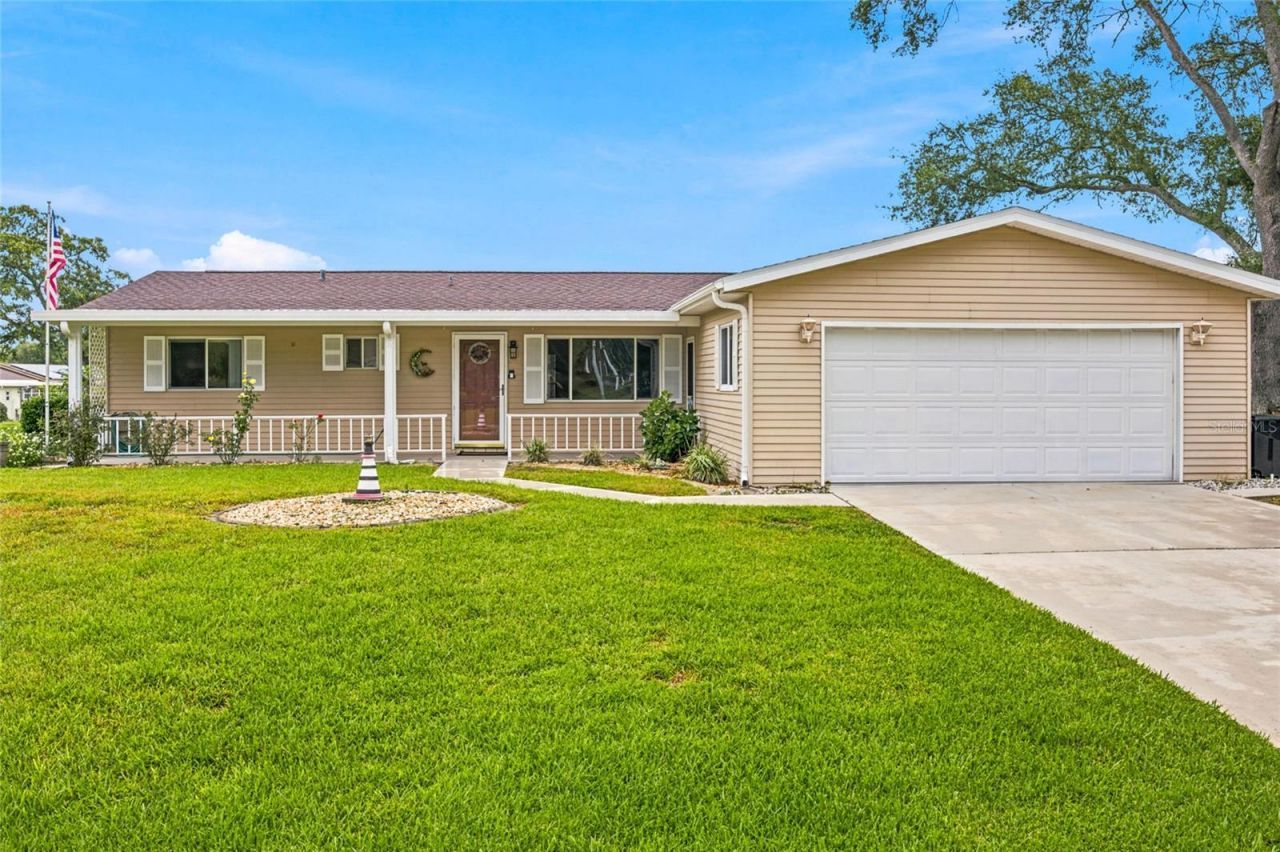
BACK ON THE MARKET due to buyer financing-not the home! Here's another opportunity to make Spruce Creek North home. Set on a generous 0.36-acre homesite, this freshly painted 3-bedroom, 2-bath residence offers 1,456 square feet of comfortable living space, an attached 2-car garage, and multiple covered and enclosed outdoor areas that extend the Florida lifestyle beyond the interior.Inside, you'll find a bright, functional floor plan with plenty of potential to personalize and make your own. The kitchen features granite countertops and stainless appliances, while the spacious living areas provide flexibility for everyday living, visiting guests, or entertaining. Public records reflect a 2021 roof permit, adding another appealing feature for today's buyer.Located in Spruce Creek North, an established 55+ community in Southwest Ocala, residents can enjoy a clubhouse, swimming pool, fitness center, library, billiards, bocce ball, shuffleboard, walking and biking trails, along with organized activities and social opportunities.The location puts shopping, dining, medical services, SR 200 and I-75 within easy reach while still offering the relaxed neighborhood setting many buyers are searching for. With a large homesite, inviting outdoor spaces and room to add your own style, 6483 SW 110th Street is ready for its next chapter. Schedule your showing today.
Property Features
Property Type: Residential - Single Family
Cooling: Central Air
Garage: 2 car attached
Heating: Central, Electric
Home Style: Ranch
Lot Size: 0.36 Acres
Roof Type: Shingle
Stories: 1.0
Taxes: $947
Year Built: 1987
Amenities
Ceiling Fans(s)
Split Bedroom
Stone Counters
Thermostat
Walk-In Closet(s)
Fire Pit
Private Mailbox
Rain Gutters
Feature Descriptions
Appliances: Dishwasher, Dryer, Electric Water Heater, Microwave, Range, Refrigerator, Washer
Association Amenities: Clubhouse, Fence Restrictions, Fitness Center, Pickleball Court(s), Pool, Recreation Facilities, Shuffleboard Court
Community Features: Clubhouse, Deed Restrictions, Fitness Center, Pool
Days on Site: 84
Directions: SW College Road to left on SW 60th Avenue to right on SW 110th Street to home on right.
Exterior: Vinyl Siding
Flood Zone Code: X
Flooring: Laminate
Foundation: Block
Garage Dimensions: 22x22
HOA Fee: 121/ Monthly
HOA Y/N: Yes
Home Warranty Y/N: No
Listing Terms: Cash, Conventional, FHA, VA Loan
Lot: Cleared, Level, Oversized Lot, Paved
Lot Dimensions: 0.36
Number of Pets: 2
Number of Septics: 1
Other Equipment: Fire Pit, Irrigation Equipment
Ownership: Fee Simple
Parking: Driveway, Garage Door Opener, Off Street, Workshop in Garage
Parking Notes: Driveway, Garage Door Opener, Off Street, Workshop in
Patio/Porch: Covered, Front Porch
Pets Allowed: Dogs OK
Property Attached Y/N: No
Property Sub-Type: Single Family Residence
Senior Community: Yes
Sewer: Septic Tank
Showing Instructions: Coming Soon - Allowing Showings, See Remarks
Special Sale Provisions: None
Utilities: Electricity Connected, Water Connected
Water: Public
Water Access Y/N: No
Zoning: R3
Local Schools
High School: West Port High School
Middle School: Horizon Academy/Mar Oaks
Elementary School: Hammett Bowen Jr. Elementary
Listed By / Shown By
Listed By
Agency Name: ROBB HARRISON REALTY INC

Shown By
Agent Name: Phil Stern
Agent Phone: (352) 672-9586 Cell
Estimate Your Payment
Estimated Payment
$ 1,497.72 per month $1,360.50 Principal & Interest $78.92 Property Tax $58.30 Homeowner's Insurance
6483 SW 110th Street | MLS# OM728745
This single family home located at 6483 SW 110th Street, Ocala, FL 34476 is currently listed for sale by ROBB HARRISON REALTY INC, with an asking price of $199,900. This property was built in 1987 and has 3 bedrooms and 2 full baths with 1456 sq. ft. SW 110th Street is located in the SPRUCE CREEK NORTH subdivision. Search SPRUCE CREEK NORTH real estate on pstern.robbharrison.com today.