
BEDS3
BATHS2 full
SQUARE FEET2,020
MLS#G5114682
STATUSActive
PROPERTY TYPEResidential - Single Family
SUBDIVISIONROYAL HIGHLANDS
Property Description
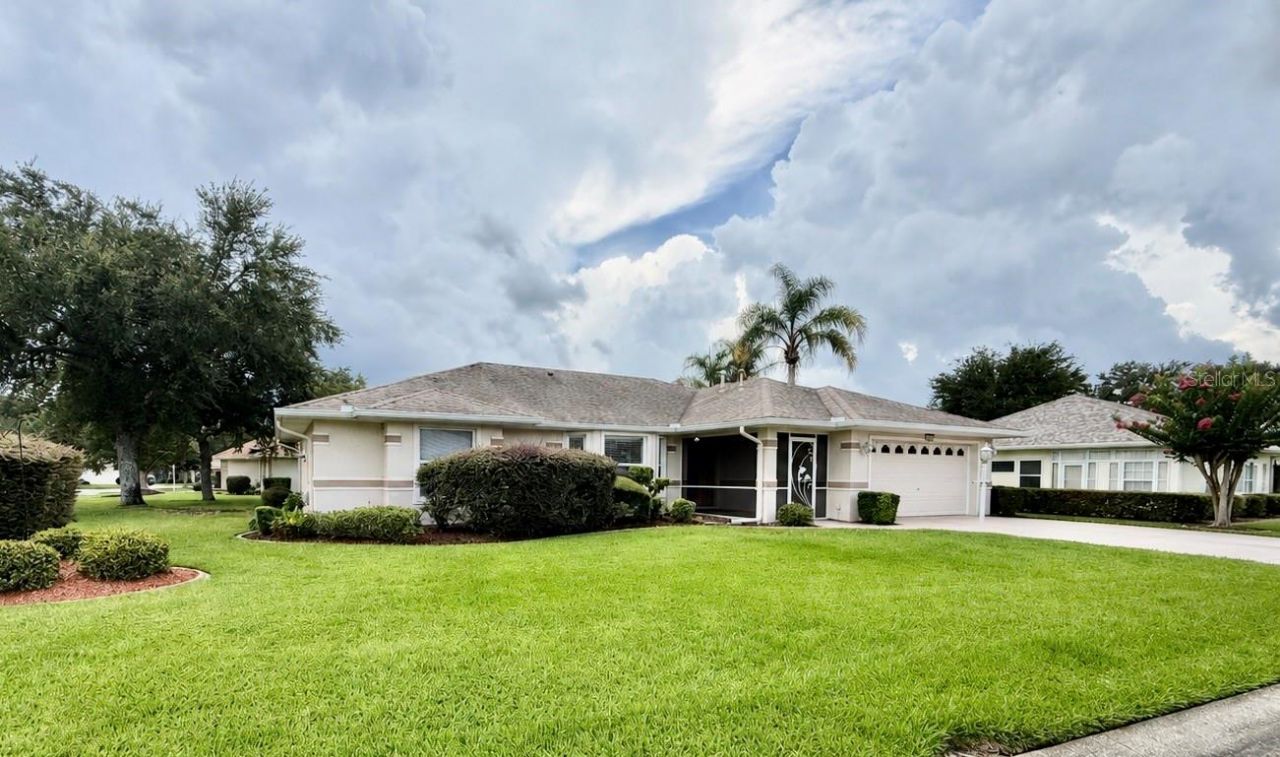
Welcome to this beautifully maintained 3-bedroom, 2-bathroom Princess floor plan home located in the highly sought-after 55+ community of Royal Highlands. Situated on an oversized corner lot, this home offers exceptional curb appeal, thoughtful updates, and comfortable Florida living.The enclosed lanai features vinyl windows, creating the perfect year-round space to relax or entertain, and includes a HOT TUB that is in great for relaxing in the evening. Additional exterior features include gutters surrounding the entire home and a transferable termite bond for added peace of mind.Major updates have already been completed, including a new roof (2018), A/C (2015), and water heater (2020). Inside, you'll find ceiling fans throughout, along with most appliances having been recently replaced, including a newer washer, dryer, and dishwasher.Royal Highlands is a premier gated 55+ golf community offering an active lifestyle with an 18-hole championship golf course, clubhouse, restaurant, fitness center, indoor and outdoor pools, tennis and pickleball courts, softball, bocce, walking trails, and a full calendar of clubs, activities, and social events.Conveniently located just minutes from the Florida Turnpike, this home offers easy access to Orlando, world-famous Walt Disney World, Orlando International Airport, shopping, dining, medical facilities, and Central Florida's beautiful attractions-making it an ideal place to enjoy both relaxation and adventure.Don't miss this opportunity to own a move-in-ready home in one of Central Florida's most desirable active adult communities!
Property Features
Property Type: Residential - Single Family
Cooling: Central Air
Garage: 2 car attached
Heating: Central
Home Style: Ranch
Lot Size: 0.26 Acres
Roof Type: Shingle
Stories: 1.0
Taxes: $2,789
Year Built: 2000
Amenities
Ceiling Fans(s)
High Ceilings
Primary Bedroom Main Floor
Solid Wood Cabinets
Split Bedroom
Vaulted Ceiling(s)
Lighting
Rain Gutters
Sliding Doors
Feature Descriptions
Additional Rooms: Florida Room, Formal Dining Room Separate, Formal Living Room Separate, Inside Utility
Appliances: Dishwasher, Disposal, Dryer, Microwave, Range, Refrigerator, Washer
Association Amenities: Clubhouse, Fence Restrictions, Fitness Center, Gated, Golf Course, Pickleball Court(s), Pool, Recreation Facilities, Tennis Court(s)
Community Features: Association Recreation - Owned, Clubhouse, Community Mailbox, Deed Restrictions, Fitness Center, Gated Community - Guard, Golf Carts OK, Golf, Pool, Restaurant, Tennis Court(s)
Directions: From Hwy 27, enter into Royal Highlands community, Pass Gate onto Monarch Dr, Continue to Royal St George's Lane. Turn LEFT onto St George's Lane, Continue to St Andrews Arcade (one block). Turn RIGHT onto St Andrew's Arc, Continue to Inverness Dr. Turn
Exterior: Block, Stucco
Flood Zone Code: X
Flooring: Carpet, Ceramic Tile
Foundation: Slab
HOA Fee: 229/ Monthly
HOA Y/N: Yes
Home Warranty Y/N: No
Listing Terms: Cash, Conventional, FHA, VA Loan
Lot: Corner Lot, In County, Landscaped, Level, Oversized Lot, Paved
Lot Dimensions: 0.26
Other Equipment: Irrigation Equipment
Ownership: Fee Simple
Parking: Garage Door Opener
Parking Notes: Garage Door Opener
Pets Allowed: Yes
Pets Restrictions: See community rules & regs
Property Attached Y/N: No
Property Sub-Type: Single Family Residence
Senior Community: Yes
Sewer: Public Sewer
Showing Instructions: Coming Soon - Allowing Showings, Supra Lock Box
Special Sale Provisions: None
Utilities: Cable Connected, Electricity Connected, Natural Gas Connected, Public, Sewer Connected, Underground Utilities, Water Connected
Water: Public
Water Access Y/N: No
Windows: Blinds
Zoning: PUD
Room Sizes
Bedroom 2: 13x12
Bedroom 3: 12x15
Dining Room: 10x12
Kitchen: 11x13
Living Room: 15x15
Living Room: 18x20
Primary Bedroom: 18x18
Local Schools
High School: Leesburg High
Middle School: Oak Park Middle
Elementary School: Leesburg Elementary
Listed By / Shown By
Listed By
Agency Name: FLORIDA PLUS REALTY, LLC
Agency Contact: 407-252-2596
Shown By
Agent Name: Phil Stern
Agent Phone: (352) 672-9586 Cell
Agency Title: Robb Harrison Realty, Inc.

Estimate Your Payment
Estimated Payment
$ 2,360.98 per month $2,041.09 Principal & Interest $232.42 Property Tax $87.47 Homeowner's Insurance
4646 Inverness Drive | MLS# G5114682
This single family home located at 4646 Inverness Drive , Leesburg, FL 34748 is currently listed for sale with an asking price of $299,900. This property was built in 2000 and has 3 bedrooms and 2 full baths with 2020 sq. ft. Inverness Drive is located in the ROYAL HIGHLANDS subdivision. Search ROYAL HIGHLANDS real estate on pstern.robbharrison.com today.