
BEDS4
BATHS2 full
SQUARE FEET2,043
MLS#OM734498
STATUSActive
PROPERTY TYPEResidential - Single Family
SUBDIVISIONOCALA WATERWAY ESTATES
Property Description
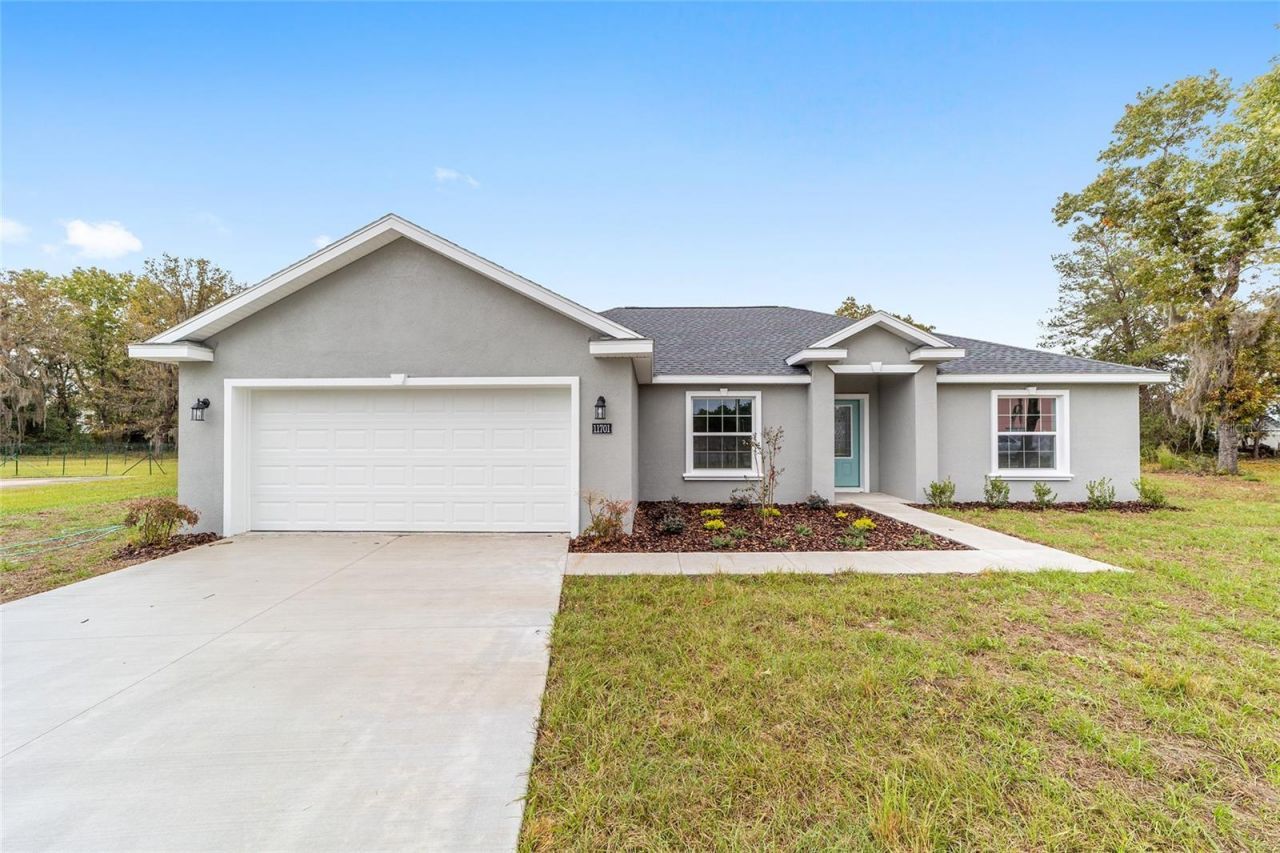
Virtually Staged. Under Construction. 4 Bedrooms, 2 Baths in an open concept split floor plan. Lots of upgrades in this Elm Model. Home features great curb appeal, granite counters, white cabinets, stainless appliances, covered lanai, Luxury Vinyl floors, ceiling fans and upgraded light fixtures. 4th bedroom could easily be used as an office or den. Master suite with huge bathroom with his and hers sinks, his and hers closets, soaker tub and tiled walk in shower. Appliance package includes dishwasher, microwave, range and refrigerator. Builder has other similar homes available as well. Photos are from another completed home with similar finishes. Pictures, photographs, colors, features, and sizes are for illustration purposes only and will vary from the homes as built. HOME DOES NOT COME WITH WINDOW TREATMENTS. Seller has other similar homes available as well.
Property Features
Property Type: Residential - Single Family
Cooling: Central Air
Garage: 2 car attached
Heating: Central
Lot Size: 0.62 Acres
Roof Type: Shingle
Stories: 1.0
Taxes: $800
Year Built: 2026
Amenities
Cathedral Ceiling(s)
Ceiling Fans(s)
High Ceilings
Open Floorplan
Split Bedroom
Stone Counters
Thermostat
Tray Ceiling(s)
Vaulted Ceiling(s)
Walk-In Closet(s)
Other
Feature Descriptions
Appliances: Dishwasher, Microwave, Range, Refrigerator
Builder: Belac Homes, LLC
Directions: From SR 200, go east on SW 103rd Street Road. Turn right on SW 49th Avenue. Turn left on SW 113th Place. The property will be on the right.
Exterior: Block, Stucco
Flood Zone Code: X
Flooring: Luxury Vinyl
Foundation: Slab
Garage Dimensions: 20x20
Home Warranty Y/N: Yes
Listing Terms: Cash, Conventional, FHA, USDA Loan, VA Loan
Lot Dimensions: 0.62
Model: The Elm
Number of Septics: 1
Number of Wells: 1
Ownership: Fee Simple
Pets Allowed: Yes
Property Attached Y/N: No
Property Sub-Type: Single Family Residence
Sewer: Aerobic Septic
Showing Instructions: Combination Lock Box
Special Sale Provisions: None
Utilities: Public
Water: Well
Water Access Y/N: No
Zoning: R1
Room Sizes
Primary Bedroom: 14x17
Kitchen: 9.6x19.6
Living Room: 17.3x19.6
Listed By / Shown By
Listed By
Agency Name: CANOPY OAKS REAL ESTATE
Agency Contact: 352-509-6683
Shown By
Agent Name: Phil Stern
Agent Phone: (352) 672-9586 Cell
Agency Title: Robb Harrison Realty, Inc.

Estimate Your Payment
Estimated Payment
$ 2,550.11 per month $2,381.39 Principal & Interest $66.67 Property Tax $102.05 Homeowner's Insurance
4502 SW 113th Place | MLS# OM734498
This single family home located at 4502 SW 113th Place , Ocala, FL 34476 is currently listed for sale with an asking price of $349,900. This property was built in 2026 and has 4 bedrooms and 2 full baths with 2043 sq. ft. SW 113th Place is located in the OCALA WATERWAY ESTATES subdivision. Search OCALA WATERWAY ESTATES real estate on pstern.robbharrison.com today.