
BEDS3
BATHS2 full
SQUARE FEET1,955
MLS#G5119219
STATUSActive
PROPERTY TYPEResidential - Single Family
SUBDIVISIONFRUITLAND PARK GLEN
Property Description
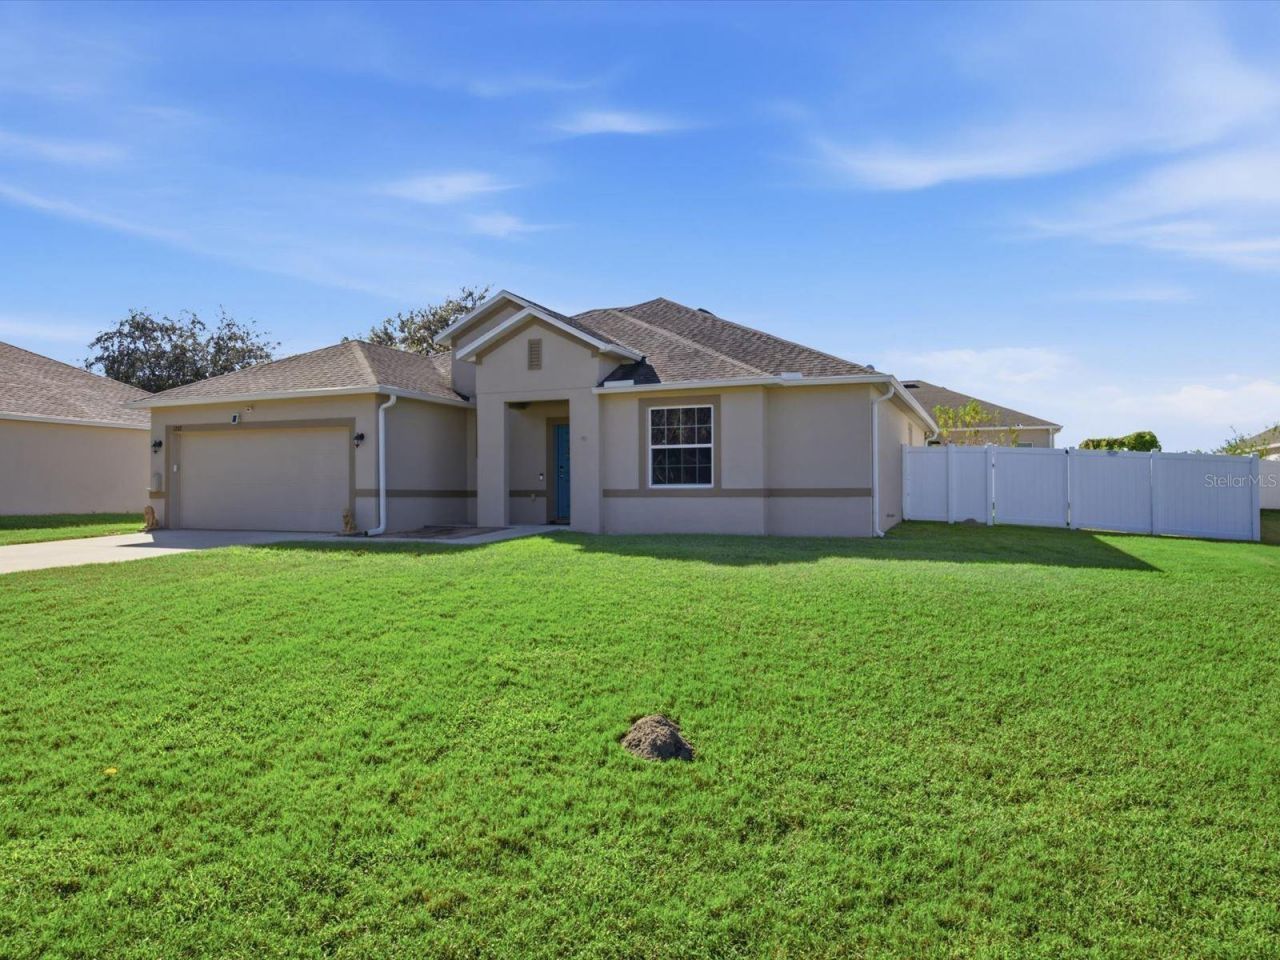
This lovely home is a rare find located on a cul-de-sac in a quiet family neighborhood. Move in ready with 3 bedrooms, 2 baths and an extra room with french doors that would make an excellent den/office or craft room. The home has a split floor plan offering some privacy. It features a oversize great room that has two sliding doors that open to a 50' x10' screened in lanai with insulated roof. A perfect spot for your morning coffee or place to read while enjoying the evening outside. The yard is fenced for privacy. The eat in kitchen is a delight with 42 cabinets, a back splash, and over counter lighting. Located within minutes for shopping and resturarants and close to main roads for all needs. Come see it today!
Property Features
Property Type: Residential - Single Family
Cooling: Central Air
Fenced: Yes
Garage: 2 car attached
Heating: Electric, Heat Pump
Home Style: Ranch
Lot Size: 0.22 Acres
Roof Type: Shingle
Stories: 1.0
Taxes: $2,248
Year Built: 2016
Amenities
Built-in Features
Ceiling Fans(s)
Coffered Ceiling(s)
Eat-in Kitchen
In Wall Pest System
Laminate Counters
Open Floorplan
Split Bedroom
Stone Counters
Tray Ceiling(s)
Walk-In Closet(s)
Window Treatments
Lighting
Private Mailbox
Private Yard
Rain Gutters
Sidewalk
Sprinkler Metered
Feature Descriptions
Accessibility Features: Accessible Approach with Ramp, Accessible Bedroom, Accessible Full Bath, Visitor Bathroom, Accessible Hallway(s), Accessible Kitchen, Accessible Central Living Area, Central Living Area
Additional Rooms: Bonus Room, Great Room, Inside Utility
Appliances: Dishwasher, Disposal, Electric Water Heater, Microwave, Range, Refrigerator
Association Amenities: Park
Community Features: Deed Restrictions, Irrigation-Reclaimed Water, Playground, Street Lights
Days on Site: 1
Directions: hwy north to left on Griffin Rd. to righ on CR468, left on Myrtle Lake, right on Daybreak dr, right on Deer Glen, left on Hoofprint Ct.
Exterior: Block, Concrete, Stucco
Fencing: Fenced, Vinyl
Flood Zone Code: X
Flooring: Ceramic Tile
Foundation: Slab
Garage Dimensions: 19x18
HOA Fee: 400/ Annually
HOA Y/N: Yes
Home Warranty Y/N: No
Listing Terms: Cash, Conventional, FHA, USDA Loan, VA Loan
Lot: Cleared, Cul-De-Sac, Landscaped, Paved
Lot Dimensions: 0.22
Other Equipment: Irrigation Equipment, Private Yard
Ownership: Fee Simple
Parking: Driveway, Garage Door Opener, Ground Level, Off Street
Parking Notes: Driveway, Garage Door Opener, Ground Level, Off Stree
Patio/Porch: Covered, Enclosed, Front Porch, Rear Porch
Pets Allowed: Cats OK, Dogs OK
Property Attached Y/N: No
Property Sub-Type: Single Family Residence
Security: Security Fencing/Lighting/Alarms, Secured Garage/Parking, Security Lights, Security System
Sewer: Septic Tank
Showing Instructions: ShowingTime
Special Sale Provisions: None
Utilities: BB/HS Internet Available, Cable Connected, Phone Available, Public, Sprinkler Recycled, Underground Utilities
Vegetation: Mature Landscaping
Water: Public
Water Access Y/N: No
Windows: Double Hung
Zoning: PUD
Room Sizes
Living Room: 25x14
Dining Room: 12x17
Kitchen: 13x13
Primary Bedroom: 12x16
Bedroom 2: 11x13
Bathroom 2: 5x12
Bedroom 3: 11x12
Den: 11x12
Laundry: 5x9
Foyer: 5x9
Balcony/Porch/Lanai: 44x10
Local Schools
High School: Leesburg High
Middle School: Carver Middle
Elementary School: Fruitland Park Elem
Listed By / Shown By
Listed By
Agency Name: KELLER WILLIAMS ELITE PARTNERS III REALTY
Agency Contact: murraycoleman@kw.com
Shown By
Agent Name: Phil Stern
Agent Phone: (352) 672-9586 Cell
Agency Title: Robb Harrison Realty, Inc.

Estimate Your Payment
Estimated Payment
$ 2,102.97 per month $1,836.92 Principal & Interest $187.33 Property Tax $78.72 Homeowner's Insurance
1707 Hoofprint Court | MLS# G5119219
This single family home located at 1707 Hoofprint Court, Fruitland Park, FL 34731 is currently listed for sale with an asking price of $269,899. This property was built in 2016 and has 3 bedrooms and 2 full baths with 1955 sq. ft. Hoofprint Court is located in the FRUITLAND PARK GLEN subdivision. Search FRUITLAND PARK GLEN real estate on pstern.robbharrison.com today.