
BEDS3
BATHS2 full
SQUARE FEET1,874
MLS#W7888144
STATUSActive
PROPERTY TYPEResidential - Single Family
SUBDIVISIONSEVEN HILLS
Property Description
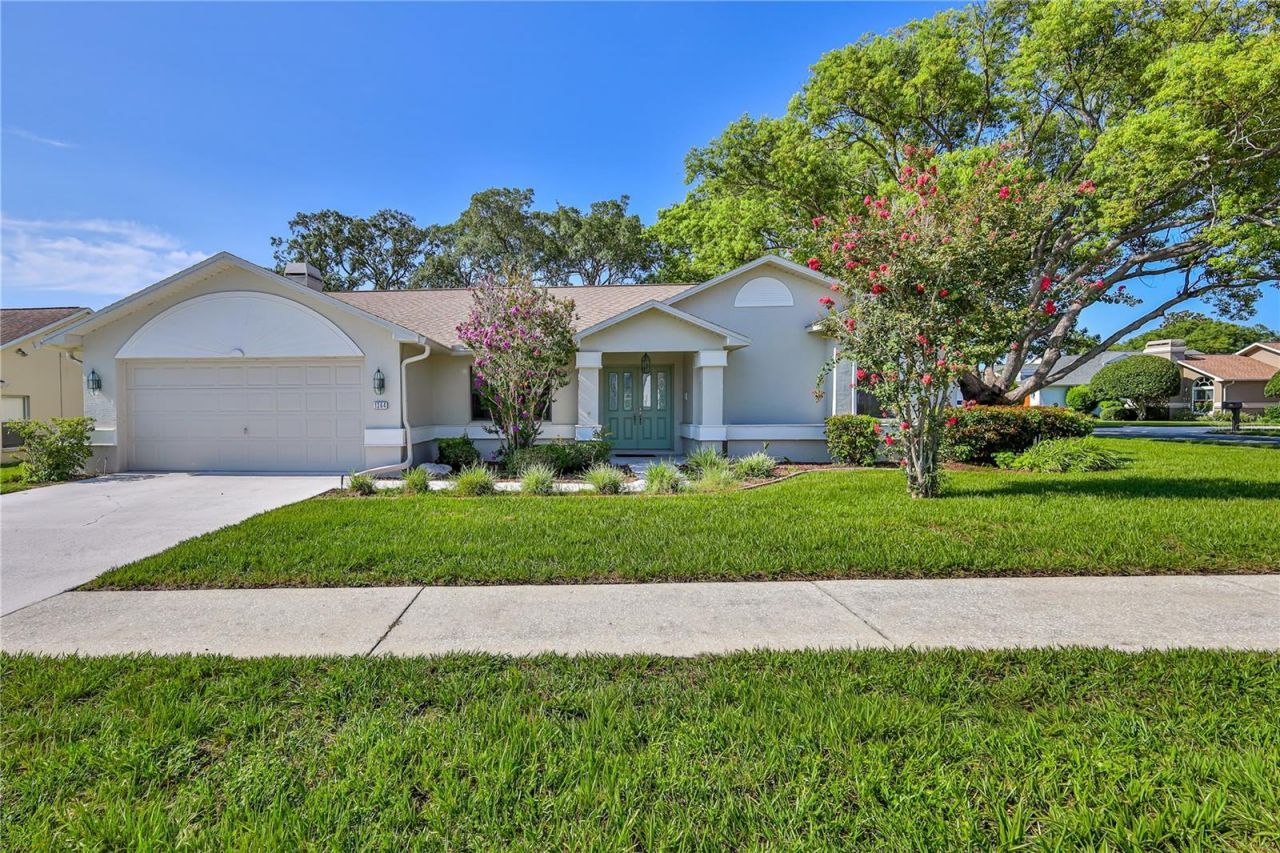
BRAND NEW ROOF BEING INSTALLED THIS MONTH! PRICE REDUCED! Incredible value awaits in the highly sought-after Estates of Seven Hills!Situated on a desirable corner lot, this move-in-ready 3-bedroom, 2-bathroom, 2-car garage POOL home features a split-bedroom floor plan designed for comfort and privacy. Enjoy the benefits of an exceptionally low annual HOA and NO CDD fees. Double entry doors open to a spacious great room with soaring vaulted ceilings and wood laminate flooring.The well-appointed kitchen features granite countertops and ample storage, overlooking a bright family room centered around a cozy wood-burning fireplace. The private primary suite boasts a walk-in closet, dual vanities, and a walk-in shower. Two additional generously sized guest bedrooms offer excellent flexibility for family or a home office. Appreciate the ease of zero carpet throughout the home and a convenient indoor laundry room with a utility sink.Step outside to your private, screened-in pool, where the guest bathroom provides direct pool access-perfect for entertaining. Located just minutes from the modern YMCA, shopping, dining, hospitals & medical facilities, with quick access to the Suncoast Parkway for an easy commute to Tampa. Whether you are looking for a primary residence or a seasonal retreat, this well-maintained home offers the perfect blend of location, functionality, and value. Schedule your showing today!
Property Features
Property Type: Residential - Single Family
Cooling: Central Air
Garage: 2 car attached
Heating: Central, Electric, Heat Pump
Home Style: Ranch
Lot Size: 0.25 Acres
Roof Type: Shingle
Stories: 1.0
Taxes: $4,972
Year Built: 1990
Amenities
Ceiling Fans(s)
Eat-in Kitchen
High Ceilings
Kitchen/Family Room Combo
Living Room/Dining Room Combo
Open Floorplan
Primary Bedroom Main Floor
Split Bedroom
Vaulted Ceiling(s)
Walk-In Closet(s)
Window Treatments
Rain Gutters
Sidewalk
Feature Descriptions
Additional Rooms: Family Room, Great Room, Inside Utility
Appliances: Dishwasher, Electric Water Heater, Microwave, Range, Refrigerator
Community Features: Deed Restrictions, Sidewalks, Street Lights
Days on Site: 84
Directions: From Spring Hill Drive travel South on Mariner take a right onto Henderson Ave, take a right onto the second Overland Drive, home will be on your right.
Exterior: Block, Concrete, Stucco
Fireplace: Wood Burning
Fireplace Y/N: Yes
Flood Zone Code: X
Flooring: Laminate, Wood
Foundation: Slab
HOA Fee: 252/ Annually
HOA Y/N: Yes
Home Warranty Y/N: No
Listing Terms: Cash, Conventional, FHA, VA Loan
Lot: Corner Lot, Landscaped, Near Public Transit, Sidewalk, Paved
Lot Dimensions: 0.25
Number of Pets: 3
Other Equipment: Irrigation Equipment
Ownership: Fee Simple
Parking: Driveway, Garage Door Opener
Parking Notes: Driveway, Garage Door Opener
Patio/Porch: Covered, Patio, Screened
Pets Allowed: Cats OK, Dogs OK, Number Limit
Pets Restrictions: Please confirm pet restrictions with property management
Pool: Deck, Gunite, In Ground, Screen Enclosure
Property Attached Y/N: No
Property Sub-Type: Single Family Residence
Sewer: Public Sewer
Showing Instructions: Supra Lock Box, Appointment Only, Call Listing Agent, Lock Box Electronic
Special Sale Provisions: None
Swimming Pool: Yes
Utilities: Cable Available, Electricity Connected, Sewer Connected, Underground Utilities, Water Connected
Water: Public
Water Access Y/N: No
Windows: Blinds
Zoning: PDP
Room Sizes
Family Room: 14x17
Local Schools
High School: Frank W Springstead
Middle School: Powell Middle
Elementary School: Suncoast Elementary
Listed By / Shown By
Listed By
Agency Name: CENTURY 21 ALLIANCE REALTY
Agency Contact: 352-686-0000
Shown By
Agent Name: Phil Stern
Agent Phone: (352) 672-9586 Cell
Agency Title: Robb Harrison Realty, Inc.

Estimate Your Payment
Estimated Payment
$ 2,720.34 per month $2,211.24 Principal & Interest $414.33 Property Tax $94.76 Homeowner's Insurance
1364 Overland Drive | MLS# W7888144
This single family home located at 1364 Overland Drive, Spring Hill, FL 34608 is currently listed for sale with an asking price of $324,900. This property was built in 1990 and has 3 bedrooms and 2 full baths with 1874 sq. ft. Overland Drive is located in the SEVEN HILLS subdivision. Search SEVEN HILLS real estate on pstern.robbharrison.com today.