
BEDS4
BATHS2 full 1 partial
SQUARE FEET2,224
MLS#OM728551
STATUSActive
PROPERTY TYPEResidential - Single Family
SUBDIVISIONVILLAGES OF PARKWOOD
Property Description
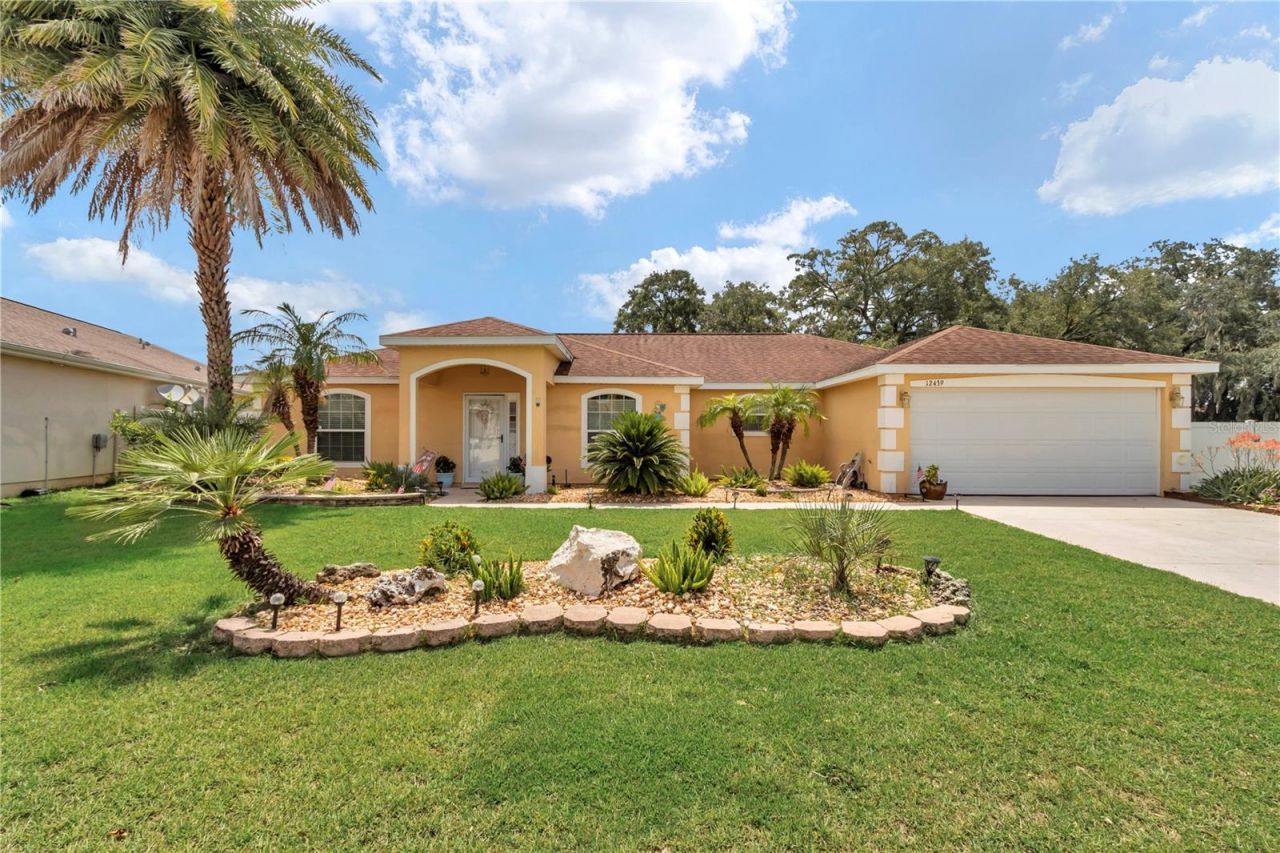
This 4-bedroom, 3-bath, 2,224 sq ft home features a 2-car garage, screened-in patio, and fully fenced backyard, plus fresh interior paint and updated landscaping. Major updates include a 2025 AC system, 2025 hybrid water heater, 2025 whole-home water filtration system, and a 2025 garage door opener. Located in the gated, non-age-restricted Villages of Parkwood community, with a pool, spa, and clubhouse just outside the back gate offering a fitness center and Wi-Fi computer room, plus playground, tennis, basketball, and volleyball courts. Directly behind the Buffalo Ridge Shopping Plaza - home to the new Costco Wholesale - and approximately 1 mile from The Villages Brownwood Town Square, with access to The Villages Charter Schools, dining, and shopping. Approximately 7 miles to the Florida's Turnpike/I-75 interchange in Wildwood and approximately 4 miles to Oxford Downs poker room and entertainment venue on US-301. Includes 3D virtual tour and floor plan.
Property Features
Property Type: Residential - Single Family
Cooling: Central Air
Garage: 2 car attached
Heating: Electric
Lot Size: 0.10 Acres
Roof Type: Shingle
Stories: 1.0
Taxes: $3,441
Year Built: 2012
Amenities
Open Floorplan
Split Bedroom
Stone Counters
Rain Gutters
Feature Descriptions
Appliances: Dishwasher, Electric Water Heater, Range, Refrigerator
Community Features: Clubhouse, Fitness Center, Playground, Pool, Tennis Court(s)
Directions: From the turnpike, North on Hwy 301, Right on E County Rd 466, Left on Sumter County Rd 101, Left on NE 123rd Trail, right onto NE 48th Cir, Home on Right
Exterior: Stucco, Frame
Flood Zone Code: X
Flooring: Ceramic Tile, Luxury Vinyl
Foundation: Slab
HOA Fee: 160/ Monthly
HOA Y/N: Yes
Home Warranty Y/N: No
Listing Terms: Cash, Conventional, FHA, VA Loan
Lot Dimensions: 0.1
Ownership: Fee Simple
Pets Allowed: Yes
Pets Restrictions: See HOA Documents
Property Attached Y/N: No
Property Sub-Type: Single Family Residence
Sewer: Public Sewer
Showing Instructions: Appointment Only, See Remarks, ShowingTime
Special Sale Provisions: None
Utilities: Cable Connected, Electricity Connected, Sewer Connected, Underground Utilities
Water: Public
Water Access Y/N: No
Zoning: RESI
Room Sizes
Living Room: 18x15
Kitchen: 13x13
Primary Bedroom: 18x14
Bedroom 2: 12x12
Bedroom 3: 12x11
Bedroom 4: 15x12
Dining Room: 11x11
Listed By / Shown By
Listed By
Agency Name: FLORIDA ADVANTAGE REALTY GROUP
Agency Contact: 352-618-2926
Shown By
Agent Name: Phil Stern
Agent Phone: (352) 672-9586 Cell
Agency Title: Robb Harrison Realty, Inc.

Estimate Your Payment
Estimated Payment
$ 2,806.39 per month $2,416.10 Principal & Interest $286.75 Property Tax $103.54 Homeowner's Insurance
12439 NE 48th Circle | MLS# OM728551
This single family home located at 12439 NE 48th Circle , Oxford, FL 34484 is currently listed for sale with an asking price of $355,000. This property was built in 2012 and has 4 bedrooms and 2 full and 1 partial baths with 2224 sq. ft. NE 48th Circle is located in the VILLAGES OF PARKWOOD subdivision. Search VILLAGES OF PARKWOOD real estate on pstern.robbharrison.com today.