
BEDS2
BATHS2 full
SQUARE FEET924
MLS#O6449714
STATUSActive
PROPERTY TYPERental - Mobile Home
SUBDIVISIONPENNEY PARK ESTATES MOBILE HOME PARK
Property Description
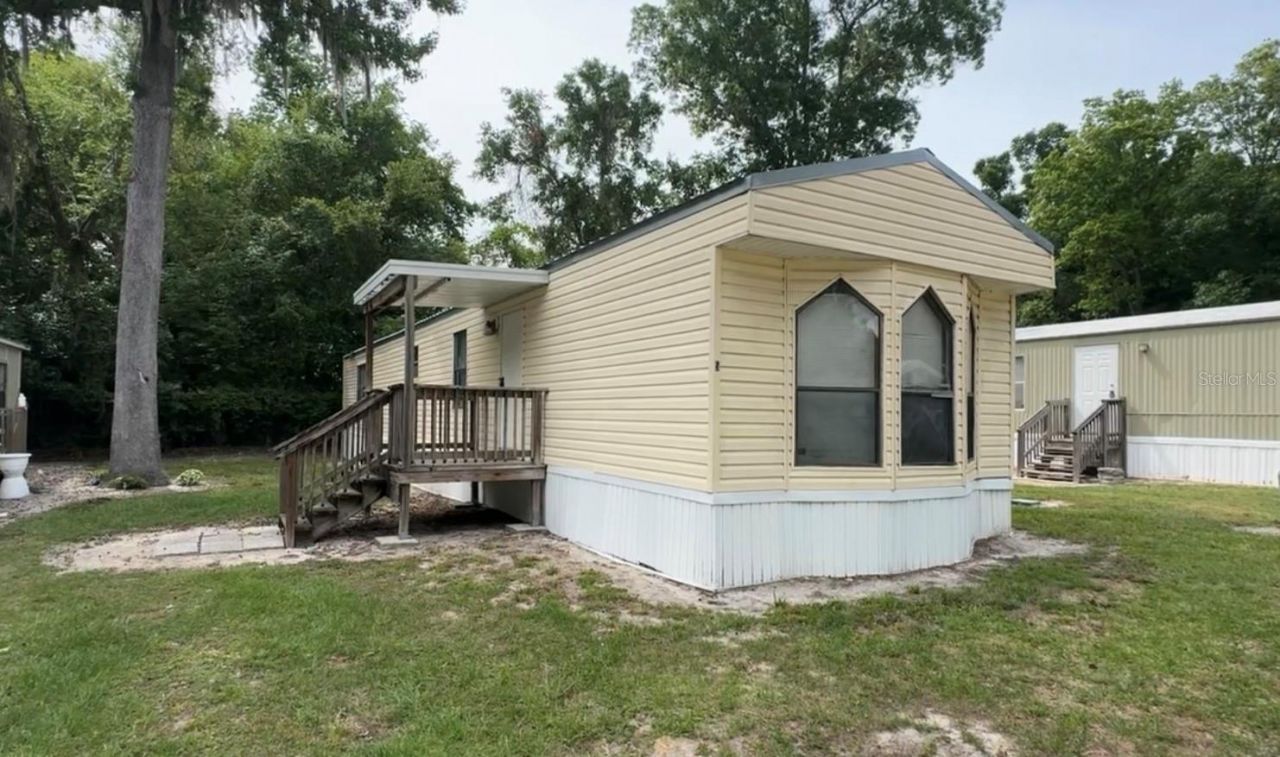
Now available at Ocala Landing, a quiet mobile home community at 1001 NE 77th St in Ocala. This park-owned 2 bed, 2 bath home has 924 square feet and rents for $1,300 a month. It has a bright white interior with wood-look flooring throughout the main living areas. The kitchen has white cabinets, a wood-tone counter with a breakfast bar, a double sink, an electric range and a refrigerator. The living area has a ceiling fan and built-in shelving. A laundry area at the back entrance has open shelving for storage. The bedrooms have wood-look floors and closets, and the baths have white vanities. Small pets considered on a case by case basis. Refundable pet deposit applies. Schedule your showing today!
Property Features
Property Type: Rental - Mobile Home
Cooling: Central Air
Heating: Central, Electric
Lot Size: 0.10 Acres
Year Built: 1986
Amenities
Thermostat
Feature Descriptions
Appliances: Microwave, Range, Refrigerator
Days on Site: 6
Directions: NE 77th to Ocala Landing sign. Home will be on left, number 5.
Flood Zone Code: x
Home Warranty Y/N: No
Horse Amenities: None
Lease Terms: Twelve Months
Lot: In County, Level, Paved, Private
Lot Dimensions: 0.1
Number of Pets: 2
Parking: None
Parking Notes: None
Pets Allowed: Cats OK, Dogs OK, Pet Deposit
Pets Restrictions: Small pets on case by case basis. $350 per pet refundable deposit
Pets Size: Very Small (Under 15 Lbs.)
Pets Weight (Max): 15
Property Attached Y/N: No
Property Sub-Type: Manufactured Home
Sewer: Private Sewer
Showing Instructions: Combination Lock Box, ShowingTime
Utilities: Electricity Connected, Sewer Connected, Water Connected
Water: Private
Water Access Y/N: No
Windows: Blinds
Room Sizes
Bedroom 2: 13x9.25
Bathroom 1: 5.5x4.75
Living Room: 18.5x13
Kitchen: 10x11
Bathroom 2: 8.8x4.5
Primary Bedroom: 13x13
Local Schools
High School: North Marion High School
Middle School: North Marion Middle School
Elementary School: Anthony Elementary School
Listed By / Shown By
Listed By
Agency Name: RE/MAX PRIME PROPERTIES
Agency Contact: 407-347-4512
Shown By
Agent Name: Phil Stern
Agent Phone: (352) 672-9586 Cell
Agency Title: Robb Harrison Realty, Inc.

1001 NE 77th Street , Unit 5 | MLS# O6449714
This property located at 1001 NE 77th Street , Unit 5, Ocala, FL 34479 is currently listed for rent with an asking price of $1,300 / Monthly. Search Ocala real estate on pstern.robbharrison.com today.